Basement Development Calgary

Basements Finished From Permit to Paint

Blueprint develops basements for Calgary homes from the first drawing to the final coat of paint. We pull the permits, frame and insulate, coordinate licensed plumbing and electrical, hang and finish the drywall, paint, and cut concrete for egress windows and basement entrances when the plan calls for them. You deal with the owner throughout, and you get a clear quote before work starts.

Request a Basement Estimate

Tell us about your basement and we will call you back.

    Calgary Homeowners Rate Us 5 Stars on Google

    Posted on Google Google
    Mark Lacerna profile picture
    Mark Lacerna
    Google star 1Google star 2Google star 3Google star 4Google star 5Trustindex verifies that the original source of the review is Google.
    I’m very happy with the siding work done on my home! The contractor was professional, reliable, and paid great attention to detail. The quality of the workmanship was excellent, and everything turned out looking great. Communication was good throughout the process, and the job was completed with care. I would definitely recommend them to anyone looking for quality siding work. Thanks for a job well done!
    Posted on Google Google
    Reeta Bashyal profile picture
    Reeta Bashyal
    Google star 1Google star 2Google star 3Google star 4Google star 5Trustindex verifies that the original source of the review is Google.
    Baljeet and his team did vinyl siding installation in our home. The team is very hard working, detail oriented and gave a great service. Also the work area is very clean with no mess around very well organized. I would definitely recommend them.
    Posted on Google Google
    Fabiola S profile picture
    Fabiola S
    Google star 1Google star 2Google star 3Google star 4Google star 5Trustindex verifies that the original source of the review is Google.
    Great service from the owner. I would recommend this company.
    Posted on Google Google
    Kelly Mathison profile picture
    Kelly Mathison
    Google star 1Google star 2Google star 3Google star 4Google star 5Trustindex verifies that the original source of the review is Google.
    We had new gutters and downspouts installed. While they were here, they also did some repair work on existing gutters & soffits . Baljeet & his crew were fast and efficient. They communicated well in advance & throughout the project. They arrived on time, quote was accurate. We were very pleased with their work. Would definitely have them back & would recommend them.
    Posted on Google Google
    Cam Pepperdine profile picture
    Cam Pepperdine
    Google star 1Google star 2Google star 3Google star 4Google star 5Trustindex verifies that the original source of the review is Google.
    There are so many good things to say about Blueprint Construction and it is impossible to fit everything I want to say within a single Google review. Our house was heavily damaged by a hail storm, and Blueprint Construction was incredibly helpful right from the start. The owner came to our home the same day we reached out and he provided a detailed quote. I also received quotes from a few different companies and Blueprint saved me about $9000 in total for siding and roof replacement/repair. There was very little waiting, and the team that worked on our house was incredibly professional. They went above and beyond and you could tell that they cared about their work. The clean-up was also well-done, and I couldn't find any nails or other stray materials on my lawn or flowerbed. The end result was fantastic and the owner checked-in with us throughout the process to ensure we were satisfied with everything. Overall, I couldn't be happier and I would highly recommend this company for anyone needing repairs to their house.
    Posted on Google Google
    Christoper Collin profile picture
    Christoper Collin
    Google star 1Google star 2Google star 3Google star 4Google star 5Trustindex verifies that the original source of the review is Google.
    This company is great. Staff knowledgeable and hard working. Went the extra mile to clean up and look like they were never there Highly recommended!!

    What Basement Development Includes

    A basement development turns unfinished space into rooms you use every day: a family room, bedrooms, a bathroom, a gym or an office. Done properly, it is a building project with permits, inspections and several trades, not just drywall and paint. We manage the whole job so the work happens in the right order. That means planning and permits first, then framing, insulation, rough-in for plumbing and electrical, inspections, drywall, paint and finishing. Every project starts with a visit to see the ceiling height, the mechanical room, the windows and any moisture, because what is already in your basement decides what is possible.

    • Permits and plans
    • Framing and insulation
    • Plumbing and electrical by licensed trades
    • Drywall, taping and paint
    • Egress windows and concrete cutting
    • Finishing and cleanup
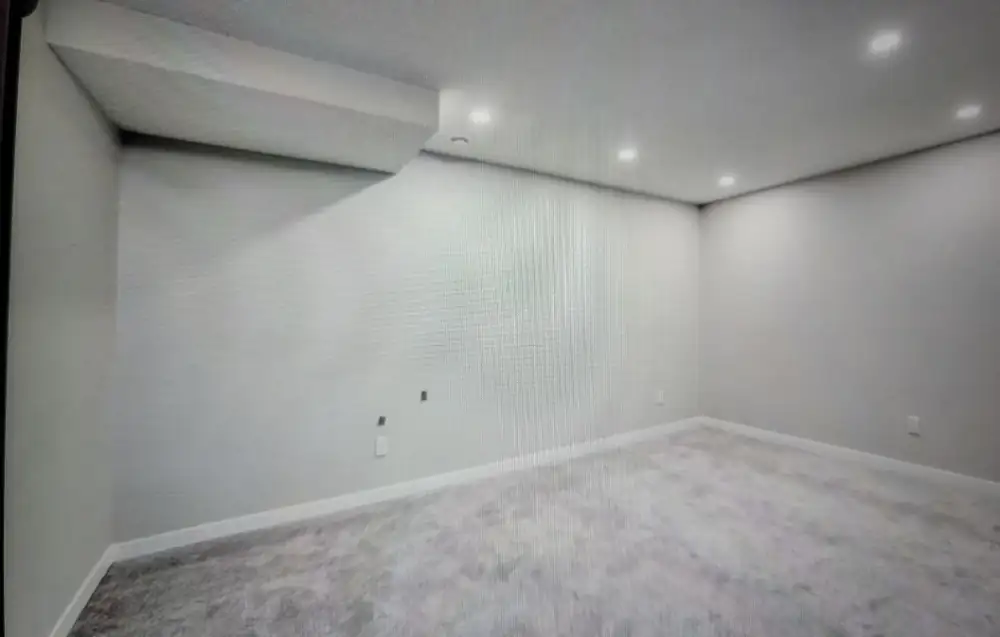
    Finished basement room with painted walls, pot lights and new carpet in a Calgary home

    Before Anything Is Built

    Permits and Plans

    Basement development in Calgary generally needs a building permit, and the electrical, plumbing and gas work each need their own trade permits and inspections. Permits protect you: they mean the work was inspected and meets the code, which matters for insurance and when you sell. We prepare the drawings, apply for the permits, book the inspections and keep the project moving between them. If the plan includes a bedroom, an egress window is required, and a second kitchen or separate entrance changes the rules, so tell us your goal at the start. Check the City of Calgary website for the current requirements for your home.

    • Building permit for the basement
    • Electrical, plumbing and gas permits
    • Inspections booked and tracked
    • Plans drawn for your layout

    The Structure Behind the Walls

    Framing, Insulation and Moisture

    Framing sets the room sizes and the places for doors, windows and mechanical access. We frame around ducts, beams and the furnace, keep access to shut-offs and cleanouts, and insulate the exterior walls to code. Basements are damp by nature, so we look for signs of water before we build, such as stains, efflorescence on the concrete and a musty smell, and fix the cause first. We also recommend testing for radon, a gas that can build up in Calgary basements, and we can talk through ways to rough in for mitigation.

    • Walls framed around ducts and beams
    • Insulation and vapour barrier
    • Moisture checked before building
    • Radon testing recommended

    The Systems

    Plumbing, Electrical and Heating

    A basement bathroom, wet bar or laundry needs plumbing, and below-grade drains often need a pump or a connection to the main stack. Electrical work covers lighting, outlets, smoke and carbon monoxide alarms and, if needed, a panel upgrade. Heating and cooling ducts have to reach every room. All of this is rough-in work that goes in before the drywall, and licensed plumbers and electricians do it under their own permits. We coordinate the trades so the walls are not closed until everything has passed inspection.

    • Plumbing rough-in for bathrooms and bars
    • Electrical, lighting and alarms
    • Heating ducts extended to each room
    • Inspections before drywall
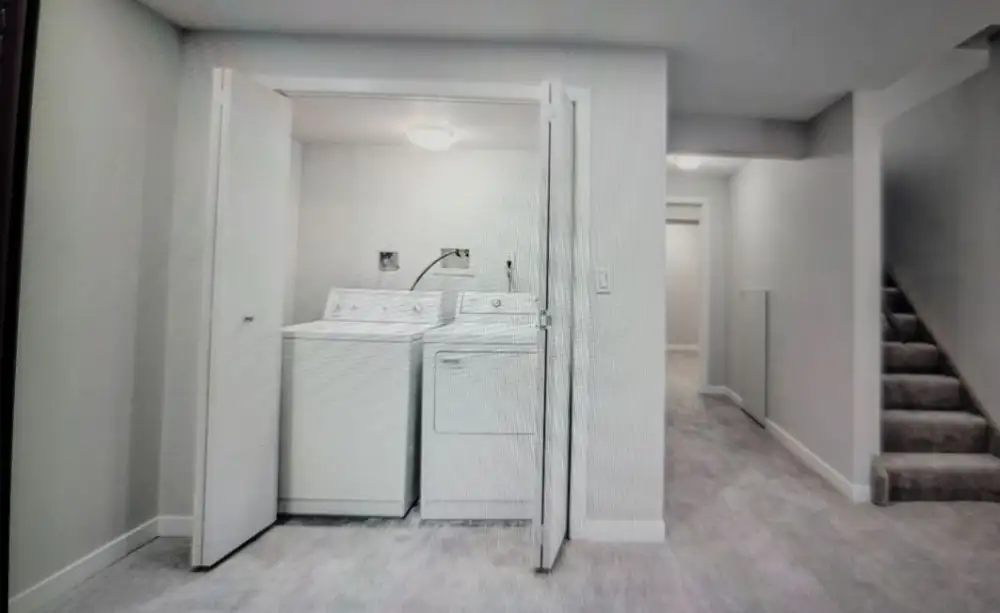
    Finished basement hallway with a laundry closet with plumbing hookups and a carpeted staircase in a Calgary home

    The Finish You See

    Drywall, Paint and Finishing

    After the inspections, the drywall goes up, and the taping and sanding decide how the walls look for years. We prime and paint, install doors and trim, and set up the room for flooring, lighting and fixtures. Good finishing is slow, careful work: flat seams, sharp corners and clean paint lines. You choose the colours, flooring and finishes, and we keep the job clean while we work.

    • Drywall hung, taped and sanded
    • Primer and two coats of paint
    • Doors, trim and finishing
    • Room cleaned and handed over
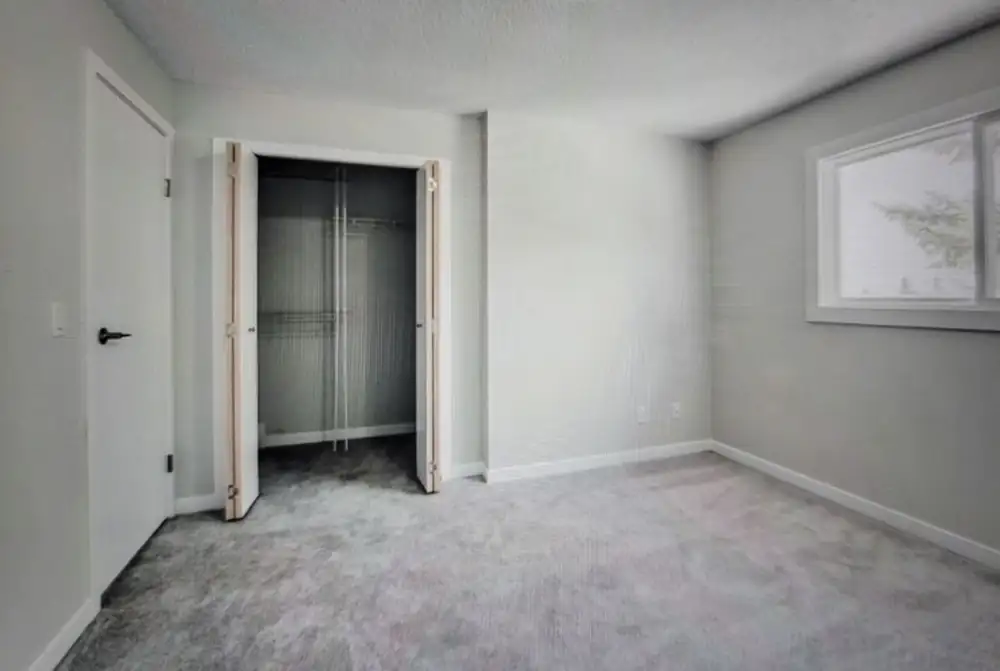
    Finished basement room with painted drywall, trim, a closet and a window in a Calgary home

    Light, Safety and Access

    Egress Windows and Concrete Cutting

    A bedroom in a basement must have an egress window big enough to climb out of in an emergency, and a basement entrance needs a door opening. Both mean cutting into a concrete foundation wall. We cut the opening, install the window or door, build the window well and handle drainage, and we request utility locates through Click Before You Dig before we dig outside. Concrete cutting also lets us open a foundation for a new stair or a basement walkout when the plan and permits allow. See our window replacement and concrete pages.

    • Egress windows for bedrooms
    • Basement entrance openings
    • Window wells and drainage
    • Utility locates before digging

    The answer decides the permits, the layout and the cost.

    Family Space or Legal Suite: What Are You Building?

    A basement development suits when:

    You want extra rooms for your own family
    No separate kitchen or entrance is planned
    A bedroom, bathroom and rec room meet your needs
    You want a simpler permit path

    Family Space or Legal Suite: What Are You Building?

    A legal suite is different when:

    A separate kitchen and entrance are planned
    You want to rent it to a tenant
    The City's suite rules and fire separation apply
    A development permit and suite registration are required

    Planning a Basement? Tell Us About It

    Send the size, what you want to build and a photo of the space, and we will call you back.

      What Affects the Cost of Basement Development

      Size and Layout

      More square footage and more rooms mean more framing, drywall and finishing. Bathrooms and kitchens cost more per square foot than open rooms.

      Existing Conditions

      Low ceilings, ducts, beams, moisture problems and old wiring can add work before building starts.

      Plumbing and Electrical

      Adding a bathroom or a wet bar means new drains and a pump or connection, and more electrical circuits.

      Finishes

      Flooring, lighting, doors and trim run from basic to high-end, and the finish level changes the total.

      How a Basement Project Goes

      Visit and Plan

      We look at your basement, talk through your goals and give you a clear quote and a plan.

      Permits and Rough-In

      Permits are applied for, then framing, plumbing, electrical and heating rough-in are done and inspected.

      Insulate and Drywall

      Once inspections pass, we insulate, hang, tape and sand the drywall.

      Paint and Finish

      Paint, trim, doors and flooring go in, then the final cleanup and walkthrough.

      Moisture, Radon and Safety in Basements

      Moisture

      Stains, efflorescence, cracks or a musty smell mean water is getting in. We recommend fixing the cause before finishing.

      Radon

      Radon is a naturally occurring gas that can collect in basements. Testing is inexpensive, and rough-in for mitigation is easiest before walls are built.

      Alarms and Exits

      Smoke and carbon monoxide alarms are required, and a bedroom needs an egress window.

      Mechanical Access

      Furnaces, water heaters, panels and shut-offs must stay accessible, so we plan around them.

      Why Build Your Basement With Blueprint

      Owner-Operated

      You talk to the owner who quotes and manages the job.

      Coordinated Trades

      We schedule the framing, plumbing, electrical and finishing so the work happens in the right order.

      Concrete Cutting Included

      We cut egress windows and entrances ourselves, which many basement contractors do not.

      Clear Quotes

      Every quote spells out the scope and finishes so you can compare it fairly.

      Questions About Your Basement?

      Send the size, what it is for and a photo of the area, and we will call you back.

        Book a Basement Estimate

          roofing contractor in calgary

          Frequently Asked Questions About Basement Development

          • Q. Do I need a permit to finish my basement in Calgary?

            Generally yes. A basement development needs a building permit, and electrical, plumbing and gas work need their own trade permits and inspections. Check the City of Calgary requirements for your home, and we will walk you through the process.

          • Q. How much does basement development cost in Calgary?

            The cost depends on the size, the number of bathrooms, the condition of the basement and the finishes. We visit, measure and give you a clear quote that spells out the scope, rather than guess over the phone.

          • Q. How long does it take to finish a basement?

            A typical basement takes several weeks to a few months from the permit to the final paint. Permits, inspections, the number of trades and the size of the project all affect the schedule.

          • Q. Do I need an egress window in a basement bedroom?

            Yes. A bedroom needs a window or door that can be used as an emergency exit. Many basements need a window cut into the concrete wall and a window well built outside, which we can do.

          • Q. Can you cut concrete for a basement entrance or window?

            Yes. We cut openings in foundation walls for egress windows and basement entrances, build the well or stairs and handle drainage. We request utility locates before any digging.

          • Q. Who does the plumbing and electrical?

            Licensed plumbers and electricians do that work under their own permits. We coordinate them with the framing and drywall so the inspections happen before the walls are closed.

          • Q. Should I test for radon before finishing my basement?

            We recommend it. Radon testing is inexpensive, and if the level is high it is easier to rough in a mitigation system before the walls and floor are finished.

          • Q. What is the difference between a basement development and a legal suite?

            A basement development adds living space for your family. A legal suite is a separate dwelling with its own kitchen and entrance, and it has additional City requirements for permits, fire separation and registration. Tell us at the start which one you are planning. See our secondary suites page.

          • Q. Do you fix moisture problems before finishing?

            We look for signs of water before building and tell you if something should be fixed first. Finishing over a damp wall or floor leads to mould and damage later.

          • Q. Can I stay in my house during the project?

            Usually yes, since the work is in the basement. There is noise, dust and trades coming and going, so we protect the stairs and floors, contain the dust and clean up each day. We will tell you when water or power will be off.

          • Q. Is my basement tall enough to develop?

            The building code sets minimum ceiling heights, and ducts, beams and pipes can lower them in places. We measure at the visit and tell you honestly whether the height works, or what can be done by moving ducts or lowering the floor.

          • Q. What should I decide before the estimate?

            It helps to know how you want to use the space, how many bedrooms and bathrooms you want, and whether a separate entrance or kitchen is part of the plan. We help you work through the rest at the visit.

          • Q. Which areas do you serve?

            We develop basements in Calgary and in Airdrie, Chestermere, Cochrane and Okotoks, and in the areas between.