Garage Builders Calgary
Detached Garages Built From the Slab Up
Blueprint builds detached garages for Calgary homes, from the slab to the siding. Because we are a concrete, roofing and siding contractor, one team handles the base, the framing, the roof and the exterior, and the garage matches your house when it is done. We locate utilities before we dig, help you through the City's permit rules and give you a clear quote before any work starts. We build garages for homes in Calgary, Airdrie, Chestermere, Cochrane and Okotoks, and we are happy to look at a garage you already have if it needs repair, re-roofing or new siding.
Request a Garage Estimate
Tell us about your lot and we will call you back.
Calgary Homeowners Rate Us 5 Stars on Google
Posted on Google![]()
Mark LacernaTrustindex verifies that the original source of the review is Google.
I’m very happy with the siding work done on my home! The contractor was professional, reliable, and paid great attention to detail. The quality of the workmanship was excellent, and everything turned out looking great. Communication was good throughout the process, and the job was completed with care. I would definitely recommend them to anyone looking for quality siding work. Thanks for a job well done!Posted on Google![]()
Reeta BashyalTrustindex verifies that the original source of the review is Google.
Baljeet and his team did vinyl siding installation in our home. The team is very hard working, detail oriented and gave a great service. Also the work area is very clean with no mess around very well organized. I would definitely recommend them.Posted on Google![]()
Fabiola STrustindex verifies that the original source of the review is Google.
Great service from the owner. I would recommend this company.Posted on Google![]()
Kelly MathisonTrustindex verifies that the original source of the review is Google.
We had new gutters and downspouts installed. While they were here, they also did some repair work on existing gutters & soffits . Baljeet & his crew were fast and efficient. They communicated well in advance & throughout the project. They arrived on time, quote was accurate. We were very pleased with their work. Would definitely have them back & would recommend them.Posted on Google![]()
Cam PepperdineTrustindex verifies that the original source of the review is Google.
There are so many good things to say about Blueprint Construction and it is impossible to fit everything I want to say within a single Google review. Our house was heavily damaged by a hail storm, and Blueprint Construction was incredibly helpful right from the start. The owner came to our home the same day we reached out and he provided a detailed quote. I also received quotes from a few different companies and Blueprint saved me about $9000 in total for siding and roof replacement/repair. There was very little waiting, and the team that worked on our house was incredibly professional. They went above and beyond and you could tell that they cared about their work. The clean-up was also well-done, and I couldn't find any nails or other stray materials on my lawn or flowerbed. The end result was fantastic and the owner checked-in with us throughout the process to ensure we were satisfied with everything. Overall, I couldn't be happier and I would highly recommend this company for anyone needing repairs to their house.Posted on Google![]()
Christoper CollinTrustindex verifies that the original source of the review is Google.
This company is great. Staff knowledgeable and hard working. Went the extra mile to clean up and look like they were never there Highly recommended!!Load more
Garages We Build in Calgary
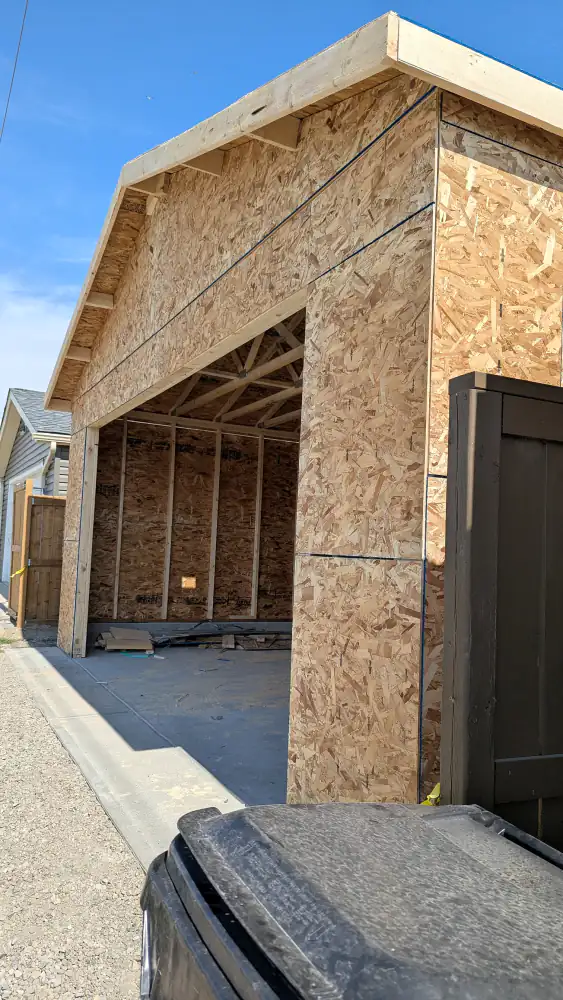
Most of our garage work is detached single and double garages built behind a house, usually off a back lane. We build the slab, frame the walls and roof, sheathe and roof the building, and finish the outside with siding, trim and eavestroughs that match the house. Every garage starts with a site visit, because the lot, the lane and the utilities decide where the building can go and how it is built. The photo shows a detached garage in Calgary after framing and sheathing, with its door bay open. If you already have a pad or an older garage, we can assess it and tell you honestly what can be reused and what should be replaced. Our concrete contractors page covers pads and slabs, and our fence builders page covers fences and gates. For the doors, see our garage door repair page.
- Single and double detached garages
- Slab-on-grade foundations
- Framing, trusses and sheathing
- Roofing and siding to match your house
- Doors, windows and eavestroughs
- Guidance on permits and inspections
The Part You Never See
Foundation and Slab
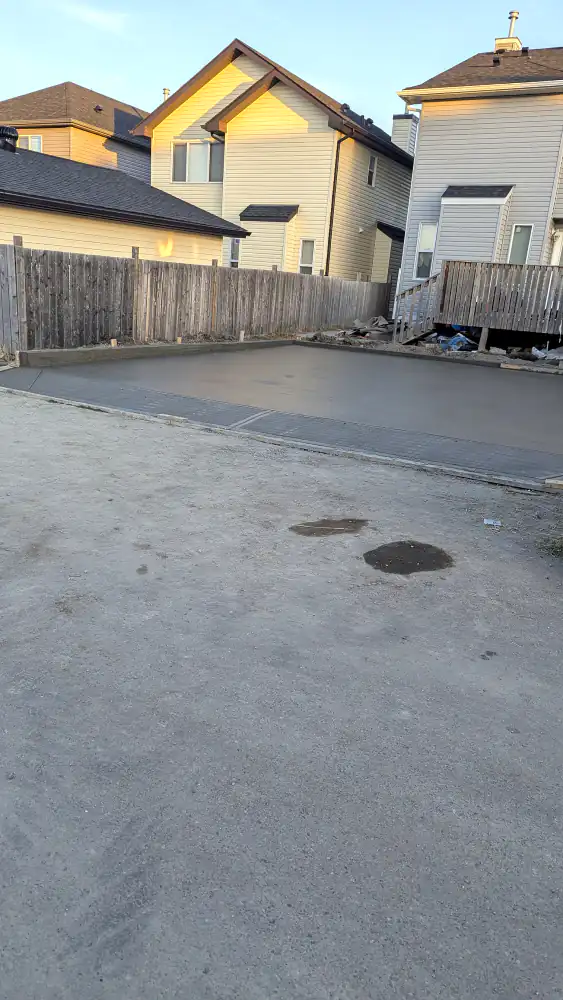
A garage slab carries vehicles and a building, so it needs more than a quick pour. We strip the topsoil, compact a gravel base in layers, set forms to the slope the water needs and pour a slab made for Calgary frost and de-icing salt. The slab is where garages go wrong most often, because a poor base lets one corner settle and the doors stop lining up. The photo shows a new concrete pad being prepared and finished on a Calgary lane.
- Compacted gravel base
- Forms set to slope
- Exterior air-entrained mix
- Control joints cut
Walls and Roof
Framing and Roof Trusses
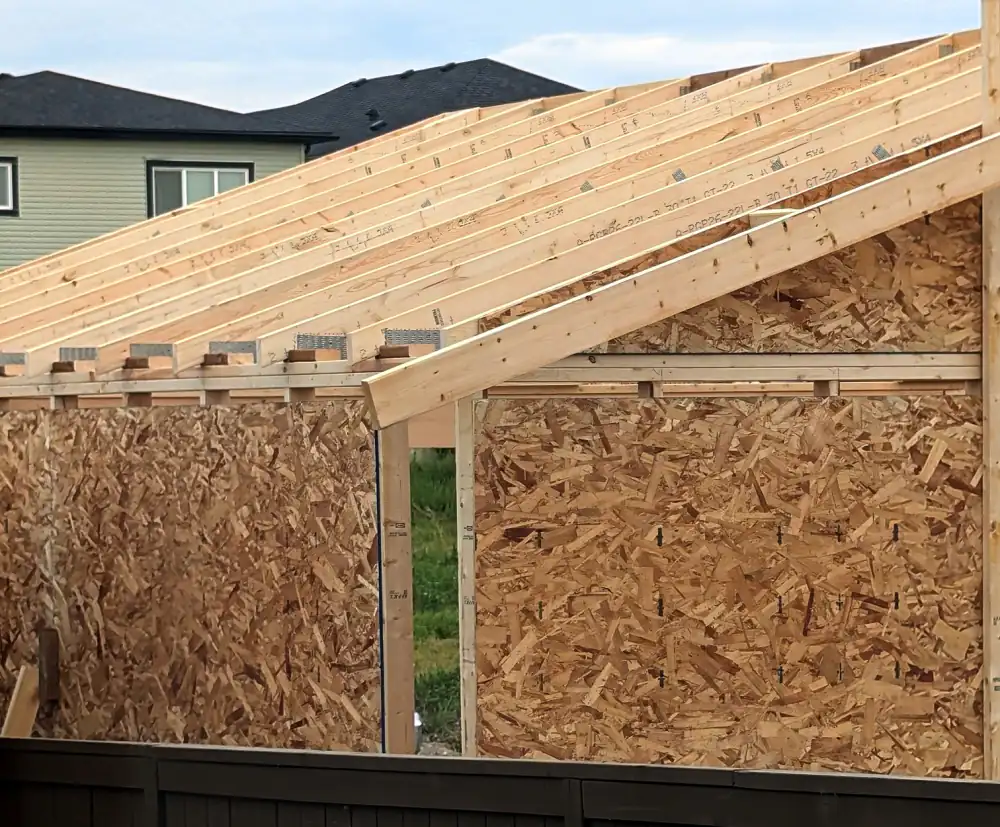
Once the slab has cured, the walls go up on a treated bottom plate, with studs, top plates and headers sized for the door openings. Roof trusses or rafters follow, tied to the walls so the roof can carry Calgary snow loads. The photo shows roof framing and OSB sheathing on a garage under construction. Good framing is straight and square, which is what lets the doors, windows, siding and roof go on properly later.
- Treated bottom plates and square walls
- Headers sized for door openings
- Trusses tied to the walls
- Sheathed and weather-tight early
Exterior Finish
Roofing, Siding and Eavestroughs
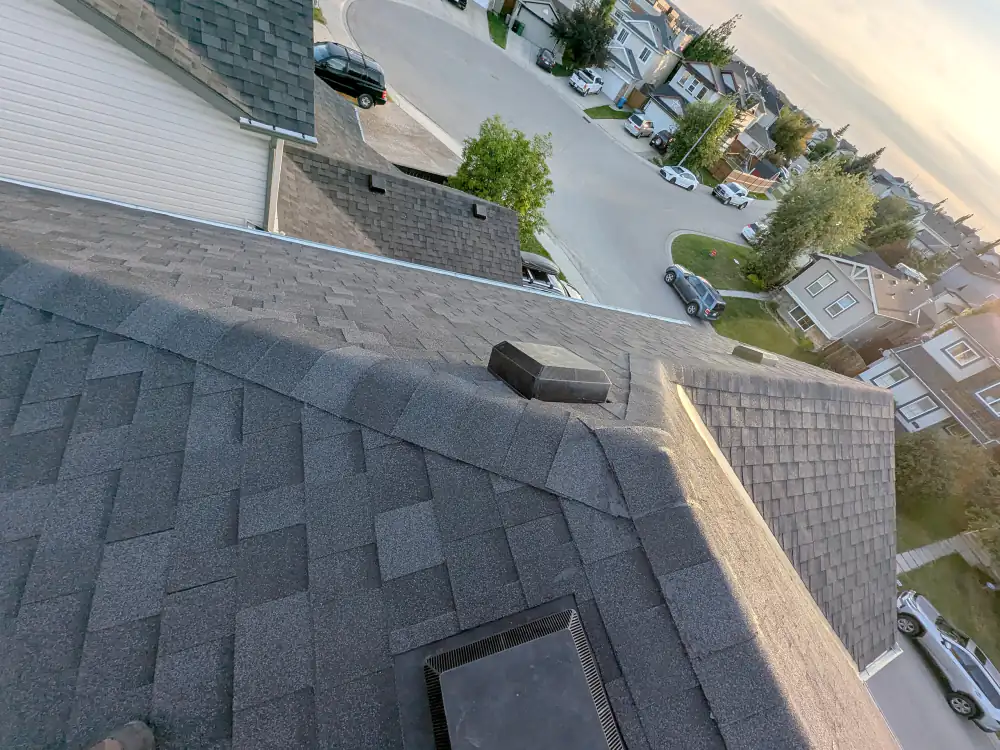
We finish garages with the same materials and methods we use on houses. Shingles go over ice barrier and underlayment, siding goes over house wrap, and eavestroughs and downspouts carry water away from the new slab. Matching the garage to the house is what makes it look planned. The photo shows a finished shingle roof with ridge caps and vents on a Calgary home, the standard we build garage roofs to.
- Shingles over ice barrier and underlayment
- Siding over house wrap
- Eavestroughs and downspouts
- Colour and profile matched to the house
Safe Ground Work
Permits, Setbacks and Click Before You Dig
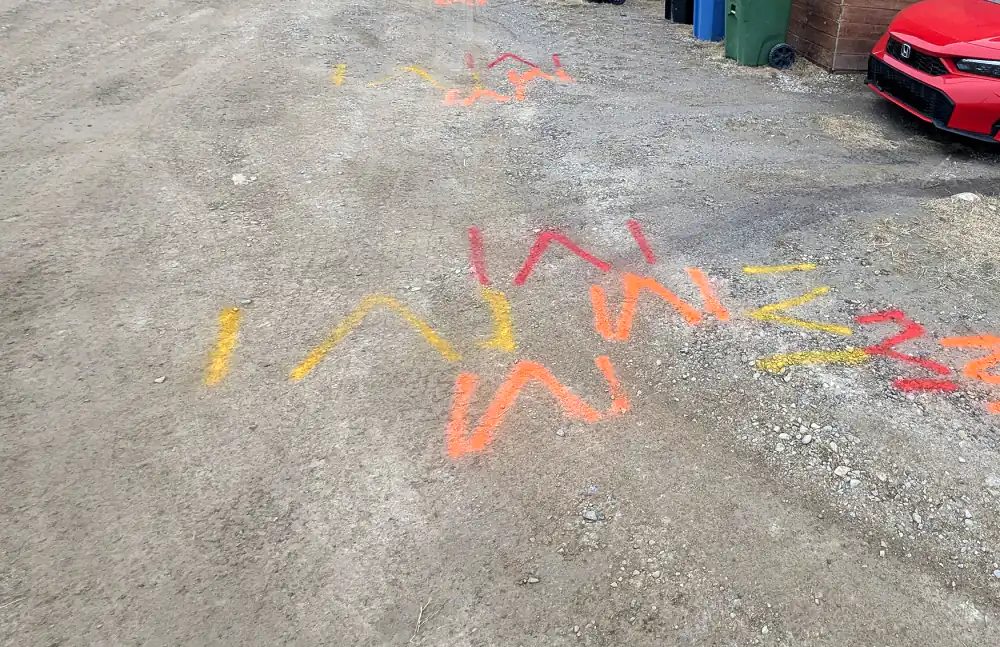
In Calgary, a detached garage over 10 square metres needs a building permit, and it cannot sit in the front setback. Along a rear lane, the City's minimum distance to the property line is 0.6 metres, with some exceptions, and larger garages are generally required to keep about one metre clear of the house. Check the City of Calgary garage page for your lot. Before we dig, we also request free utility locates through Click Before You Dig and wait for the lines to be marked, which takes at least three full working days.
- Building permit over 10 square metres
- Setbacks from lane and property lines
- Utility locates before digging
- Inspections along the way
The lot, the lane and what you plan to put inside decide the size.
Single or Double Garage: Which Fits Your Lot?
A single garage suits when:
The lot is narrow
You need space for one vehicle and some storage
The budget matters most
A rear lane limits the width
A double garage suits when:
You have two vehicles
You want a workshop or extra storage
The lot is wide enough for the setbacks
You want to add resale value
Planning a Garage? Tell Us About It
Send the lot size, what you want to store or build and a photo of the lane, and we will call you back.
What Affects the Cost of a Garage
Size and Layout
A double garage costs more than a single, and a taller or wider building needs more framing, sheathing and roofing.
Slab and Site Work
Removing an old pad, excavating, bringing in gravel and pouring a thicker slab add to the job before any framing starts.
Finish Level
Siding, roofing, doors, windows and trim to match your house cost more than a basic finish. Insulation and drywall are extra.
Access and Utilities
Tight access, a long run for power, and any utilities that have to be moved change the schedule and the price.
Permits and Inspections in Calgary
Building Permit
The City of Calgary requires a building permit for a detached garage over 10 square metres. We can talk through what the City asks for during the estimate.
Setbacks
A garage cannot sit in the front setback. Along a lane the minimum distance to the property line is generally 0.6 metres, with exceptions.
Clearance From the House
Larger garages are generally expected to keep about one metre clear of the house, and a closer building may need a development permit. Check your lot with the City.
Electrical
Power for lights, outlets or openers is a separate electrical job and generally needs its own permit and a licensed electrician.
How a Garage Build Goes
Estimate and Plan
We visit the lot, talk through size, placement and finish, and give you a clear quote. Permits are sorted out before construction starts.
Slab, Framing and Roof
The slab is poured and cured, then the walls, trusses and sheathing go up and the roof is covered.
Exterior and Cleanup
Siding, trim, doors, windows and eavestroughs are installed, and we clean up the site.
Why Build Your Garage With Blueprint
Owner-Operated
You deal with the owner from the estimate to the final walkthrough, not with a call centre, and the person quoting your garage is accountable for it.
Trades Under One Roof
Concrete, roofing and siding are things we already do every week, so the building comes together without handoffs.
Matched to Your House
We match shingle colour, siding profile and trim so the garage looks like part of the property.
Clear Quotes
Every quote spells out the size, slab, framing, roof, siding and extras, so you can compare it fairly.
Questions About Your Garage?
Send the size, what it is for and a photo of the area, and we will call you back.
Book a Garage Estimate
Frequently Asked Questions About Garages
-
Q. How much does it cost to build a detached garage in Calgary?
The cost depends on size, slab, finish level and site access. A single garage costs less than a double, and siding, roofing and doors to match your house cost more than a basic finish. We visit the lot and quote the full job rather than give a number over the phone.
-
Q. Do I need a permit to build a garage in Calgary?
Yes, a detached garage over 10 square metres needs a building permit from the City of Calgary. Setbacks and clearance rules also apply, and electrical work generally needs its own permit. Check the City's garage page for your lot, and we will talk through it at the estimate.
-
Q. How close to the property line can a garage be?
Along a rear lane or a shared rear property line, the City's minimum distance is generally 0.6 metres, with exceptions. Along a side street the minimum is greater. A garage also cannot sit in the front setback. Confirm the numbers for your lot with the City.
-
Q. How long does it take to build a garage?
The build itself usually takes a few weeks once permits are in place, depending on size, weather and curing time for the slab. Permits and utility locates add time before work starts, so plan ahead.
-
Q. Can you build a garage in winter?
Some of the work can happen in winter, such as framing on a prepared slab, but the slab itself is best poured in warm weather. Many garages are planned for spring through fall.
-
Q. Can you build over my existing concrete pad?
Sometimes. The pad has to be thick enough, level, properly drained and strong enough for the building. We inspect it first, and if it is not suitable we remove it and pour a new slab.
-
Q. Who does the roofing and siding on the garage?
We do. Blueprint is a roofing and siding contractor, so the shingles, siding, trim and eavestroughs are done by our own team and matched to your house.
-
Q. Can the garage have power and lights?
Yes, but the electrical work is done by a licensed electrician under its own permit. We frame for the wiring and can coordinate the timing with your electrician.
-
Q. What size garage should I build?
Common detached sizes are around 12 by 20 feet for a single garage and 20 by 20 to 24 by 24 feet for a double. The right size depends on your vehicles, your storage and the setbacks on your lot, and a taller or wider door bay changes the framing. We help you fit the largest practical building on the lot.
-
Q. Can a garage be turned into a backyard suite?
A garage and a backyard suite are different buildings with different rules from the City of Calgary, including permits, fire separation and servicing. If a suite is your goal, tell us at the estimate so the garage is planned for it from the start.
-
Q. Do you request utility locates before digging?
Yes. Every garage starts with a locate request through Click Before You Dig. Plan on at least three full working days before we dig.
-
Q. Which areas do you serve?
We build garages in Calgary and in Airdrie, Chestermere, Cochrane and Okotoks, and in the areas between.
