Secondary Suites Calgary
Basement Suites Built and Legalized the Right Way
A secondary suite can turn an unused basement into rental income or room for family, but only if it is built to the City of Calgary's rules. Blueprint builds new secondary suites and legalizes existing ones. We handle the permits, the framing and fire separation, the egress windows and concrete cutting, and coordinate licensed plumbing and electrical, from the first drawing to the final inspection. You deal with the owner throughout.
Request a Suite Estimate
Tell us about your home and we will call you back.
Calgary Homeowners Rate Us 5 Stars on Google
Posted on Google![]()
Mark LacernaTrustindex verifies that the original source of the review is Google.
I’m very happy with the siding work done on my home! The contractor was professional, reliable, and paid great attention to detail. The quality of the workmanship was excellent, and everything turned out looking great. Communication was good throughout the process, and the job was completed with care. I would definitely recommend them to anyone looking for quality siding work. Thanks for a job well done!Posted on Google![]()
Reeta BashyalTrustindex verifies that the original source of the review is Google.
Baljeet and his team did vinyl siding installation in our home. The team is very hard working, detail oriented and gave a great service. Also the work area is very clean with no mess around very well organized. I would definitely recommend them.Posted on Google![]()
Fabiola STrustindex verifies that the original source of the review is Google.
Great service from the owner. I would recommend this company.Posted on Google![]()
Kelly MathisonTrustindex verifies that the original source of the review is Google.
We had new gutters and downspouts installed. While they were here, they also did some repair work on existing gutters & soffits . Baljeet & his crew were fast and efficient. They communicated well in advance & throughout the project. They arrived on time, quote was accurate. We were very pleased with their work. Would definitely have them back & would recommend them.Posted on Google![]()
Cam PepperdineTrustindex verifies that the original source of the review is Google.
There are so many good things to say about Blueprint Construction and it is impossible to fit everything I want to say within a single Google review. Our house was heavily damaged by a hail storm, and Blueprint Construction was incredibly helpful right from the start. The owner came to our home the same day we reached out and he provided a detailed quote. I also received quotes from a few different companies and Blueprint saved me about $9000 in total for siding and roof replacement/repair. There was very little waiting, and the team that worked on our house was incredibly professional. They went above and beyond and you could tell that they cared about their work. The clean-up was also well-done, and I couldn't find any nails or other stray materials on my lawn or flowerbed. The end result was fantastic and the owner checked-in with us throughout the process to ensure we were satisfied with everything. Overall, I couldn't be happier and I would highly recommend this company for anyone needing repairs to their house.Posted on Google![]()
Christoper CollinTrustindex verifies that the original source of the review is Google.
This company is great. Staff knowledgeable and hard working. Went the extra mile to clean up and look like they were never there Highly recommended!!Load more
What a Secondary Suite Is
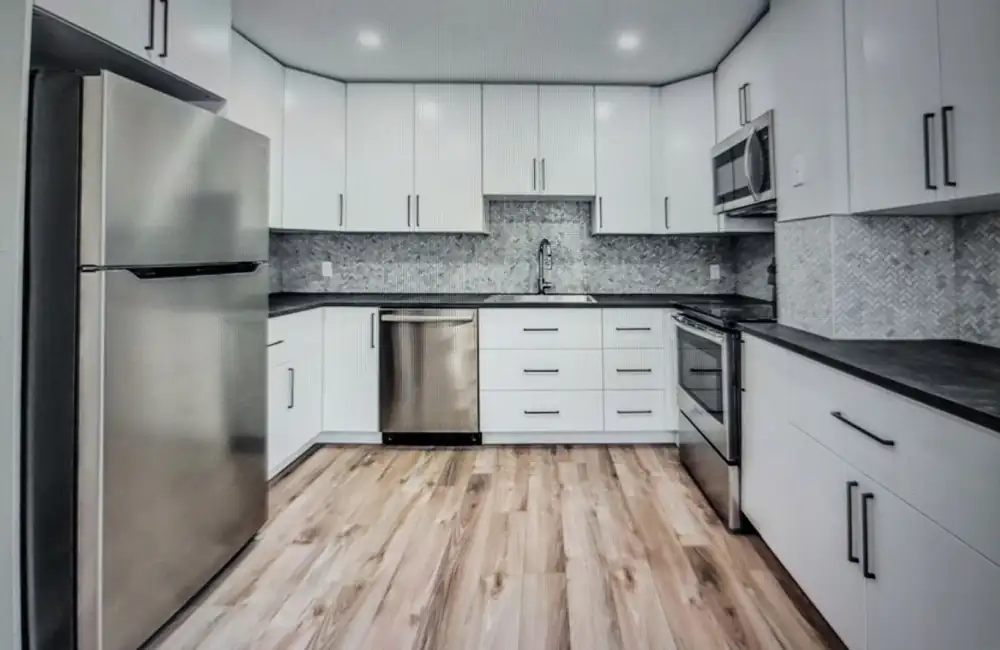
A secondary suite is a separate dwelling unit inside a house, usually in the basement, with its own kitchen, bathroom, sleeping area and entrance. It is different from a finished basement that you use as part of your home. Because a suite is a place where someone else lives, the City of Calgary requires permits, inspections, fire separation and safe exits. In Calgary, a building permit is required in every district, and a development permit is required in most. The photo shows the kitchen of a finished basement suite in Calgary.
- New suite built to code
- Existing suite legalized
- Permits and plans handled
- Egress and concrete cutting
- Fire separation and sound control
- Licensed trades coordinated
Before You Build
Permits and the City of Calgary Rules
The City's rules decide whether your property qualifies. Generally only one suite is allowed per property, inside a single detached house, and in many districts you need a development permit as well as a building permit. A tenant parking stall, outdoor amenity space and size limits can apply. Review times are measured in weeks, so planning early saves time. We read the rules for your lot, draw the plans, apply and manage the inspections. Check the City's secondary suite page for the current requirements.
- Development and building permits
- One suite per property
- Parking and amenity space rules
- Plans drawn for your lot
Safety Between the Units
Fire Separation, Sound and Exits
A suite has to protect the people in it and above it. That means fire-rated drywall on the ceiling and walls between the units, sound control so the home upstairs and the suite are not disturbing each other, smoke and carbon monoxide alarms, and safe exits. Bedrooms need egress windows, and the suite needs its own entrance or a safe path out. These details are inspected by the City, and they are the most common reasons older suites fail legalization.
- Fire-rated drywall and assemblies
- Sound control between units
- Smoke and CO alarms
- Egress windows and safe exits
Light and Access
Egress Windows and Separate Entrances
A suite usually needs a window big enough to escape through and a way in that does not run through the main house. Both mean cutting concrete: a window opening with a well, or a door opening with stairs and drainage. We cut and finish these openings ourselves and request utility locates before any digging outside. A walkout or side entrance also changes the layout, parking and drainage on the lot, so we plan it with the permit drawings.
- Concrete cut for windows and doors
- Window wells and exterior stairs
- Drainage planned before digging
- Utility locates before digging
The Rooms
Kitchen, Bathroom and Laundry
A suite needs a kitchen and a bathroom, and often laundry. Plumbing below the basement floor may need a sump or a pump, and a kitchen needs ventilation and the right electrical circuits. Licensed plumbers, electricians and gas fitters do that work under their own permits, and we schedule them so inspections happen before the walls close. The finishes are yours to choose, from flooring and cabinets to paint and lighting.
- Plumbing and drains by licensed trades
- Kitchen circuits and ventilation
- Bathroom and laundry rough-in
- Finishes you choose
Suites Already Built
Legalizing an Existing Suite
Many Calgary homes have a basement suite that was never permitted. Legalizing it means bringing it up to the rules and getting it approved, which protects you, your tenants and your insurance. The City has offered reduced fees and fee waivers for suite permits in recent years, and the offer is reviewed each year, so check the City's website for the current terms before you apply. We inspect your suite, list what has to change, quote the work and manage the permit and inspections.
- Suite inspected and gaps listed
- Upgrades quoted clearly
- Permit and inspections managed
- Current City fee offers checked
The answer decides which permits apply.
Basement Development or Secondary Suite: What Are You Building?
A basement development suits when:
The space is for your own family
You do not need a separate kitchen
No tenant will live there
A simpler permit path is fine
A secondary suite is needed when:
You want a separate kitchen and entrance
A tenant or family member will live independently
You want rental income
The City's suite rules and registry apply
Planning a Suite? Tell Us About Your Home
Send the address area, the size of the basement and a photo, and we will call you back.
What Affects the Cost of a Suite
Size and Layout
A larger suite costs more, and a layout that needs extra walls, doors and windows adds to the work.
Egress and Entrance
Cutting concrete for windows and a separate entrance adds work for excavation, wells, stairs and drainage.
Plumbing and Electrical
A kitchen, bathroom and laundry need plumbing, venting and circuits, which are priced by licensed trades.
Permits and Fire Separation
Permit fees, drawings and fire-rated assemblies are part of the cost of doing it legally.
How a Suite Project Goes
Visit and Rules Check
We look at the basement and the lot, check what the City allows and give you a plan and a quote.
Permits
We prepare the drawings, apply for the development and building permits and wait for approval.
Build and Inspect
Framing, fire separation, plumbing, electrical and insulation go in and are inspected before drywall.
Common Reasons Suites Fail Inspection
Fire Separation
Missing fire-rated drywall, gaps around ducts and pipes and unrated doors are common.
Why Build Your Suite With Blueprint
Questions About a Suite?
Send the size, what it is for and a photo of the area, and we will call you back.
Book a Suite Estimate
Frequently Asked Questions About Secondary Suites
-
Q. Do I need a permit to build a secondary suite in Calgary?
Yes. A building permit is required in all districts, and a development permit is required in most. Some districts only need a development permit if the lot does not meet the rules. Check the City's secondary suite page for your property.
-
Q. How many suites can I have on my property?
Generally one secondary suite per property, inside a single detached house or a similar dwelling, depending on your land use district. Backyard suites are a separate permit type.
-
Q. Do I need extra parking for a suite?
The City generally requires one additional tenant parking stall for a secondary suite, on your property and not on the street. Check the current requirement for your district.
-
Q. How do I legalize an existing basement suite?
We inspect it, list what must change to meet the current rules, quote the work and apply for the permits. Suites built before March 2018 may qualify for reduced code requirements, and the City reviews its fee offers each year, so check the current terms.
-
Q. Is the City still waiving suite permit fees?
The City has offered reduced fees and fee waivers for suite permits in recent years and updates the offer annually. Check the City of Calgary's website for the current terms before you apply.
-
Q. How much does a basement suite cost in Calgary?
It depends on the size, the existing basement, egress, plumbing, electrical and finishes. We visit, check the rules for your lot and give you a clear quote rather than guess.
-
Q. How long does it take to build a suite?
Permit review is measured in weeks, and construction takes several weeks to a few months afterward depending on the size and the trades. We give you a schedule once permits are in place.
-
Q. Do bedrooms in a suite need egress windows?
Yes. Every bedroom needs a window or door that can be used as an emergency exit, which often means cutting a window into a foundation wall and building a window well.
-
Q. Do you do the plumbing and electrical?
Licensed plumbers, electricians and gas fitters do that work under their own permits. We coordinate them with the framing and drywall so the inspections happen before walls are closed.
-
Q. Is a legal suite worth it?
A legal suite protects you with proper insurance, lets you rent with confidence and avoids problems if the City or an insurer finds unpermitted work. It can also add value to the property.
-
Q. What about a backyard suite or garage suite?
Backyard suites are a different permit type with their own rules for size, setbacks and lot width. See our backyard suites page for details. See our backyard suites page.
-
Q. Will my insurance change if I add a suite?
Tell your insurer. A legal suite usually needs your policy to be updated for a tenant, and an unpermitted suite can cause problems with a claim.
-
Q. Can I finish the basement first and add the kitchen later?
Sometimes, but the permit and the design should plan for the suite from the start, including plumbing, ventilation and fire separation, so you do not rip things open later. Our basement development page covers the rest of the work.
-
Q. Can I rent out a suite while it is being legalized?
Talk to your insurer and the City first. An unpermitted suite can create liability and insurance problems if a tenant is living in it. We can plan the work so the suite is legalized as quickly as the permit process allows.
-
Q. What does the City inspect in a suite?
Inspectors check the framing, insulation, fire separation, electrical, plumbing, egress windows, alarms and the final finish at different stages. We book the inspections and are on site when they happen.
-
Q. Which areas do you serve?
We build and legalize suites in Calgary and in Airdrie, Chestermere, Cochrane and Okotoks, and in the areas between.
